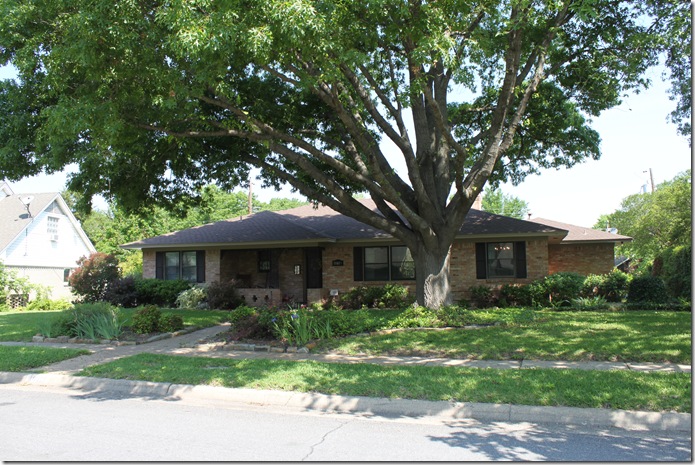
About 4 months ago, we were beyond blessed to move into our first house. I've shared bits & pieces of what the house looks like in pictures, but I figured I should probably take you on a little tour of our humble abode. Now, keep in mind, mostly EVERYTHING is still in progress and is no where finished! (Actually, knowing me, I don't know if I'll ever be totally finished decorating/painting/re-arranging, etc., but don't tell my husband that! Ha!)
Oh, and one more thing to note: We moved from a 600 square foot apartment. It was just what we needed & it fit our needs. However, we decided to make the big JUMP and buy this house in December 2011. We moved from a 600 square foot home to 1800 square feet of pure freedom {that’s what it feels like compared to what we’re used to!}. In fact, since moving, I’ve realized that Kyle can’t hear everything I’m saying if he’s on the opposite side of the house. Used to, our entire apartment was within one big space, and we could communicate back & forth easily when we were both there. Now, if I want to talk to him, I have to follow him around everywhere he goes…Haha. I’m sure he loves that. Okay, just kidding…I don’t actually do that ALL the time.
All of that to say, though, is that we don’t have much furniture or stuff to fill this house up! Thankfully, we have some wonderfully generous people in our families who have given us pieces of furniture that aren’t being used or that aren’t in good condition & I’ve been able to re-finish the pieces for us to use! It’s been a lot of fun putting our little home together & being able to talk about all the stories behind each piece of furniture in each room.
Here we go:
WELCOME!

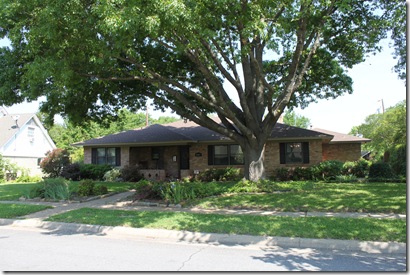
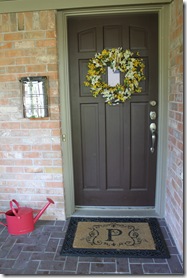
ENTRY WAY & FORMAL LIVING AREA:


DINING AREA: {TABLE COMING SOON!}



FAMILY ROOM:



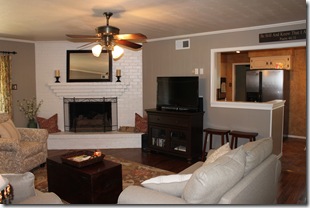

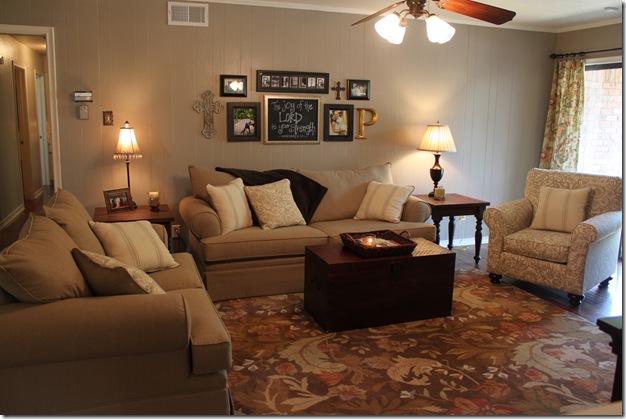


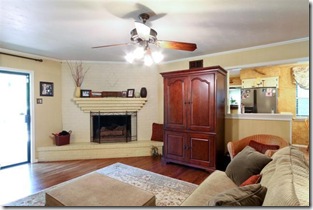
*One of our favorite things about the house is the open floor plan. Can you see how the front living space flows into the family room & kitchen? We painted the family room & the fireplace.
Before & After:

BREAKFAST NOOK & KITCHEN:
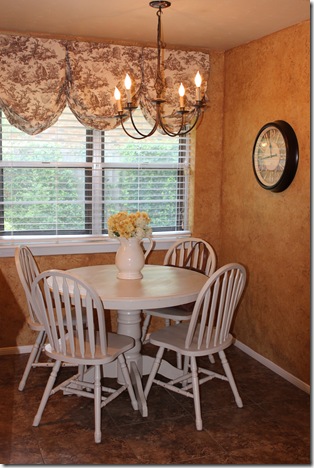




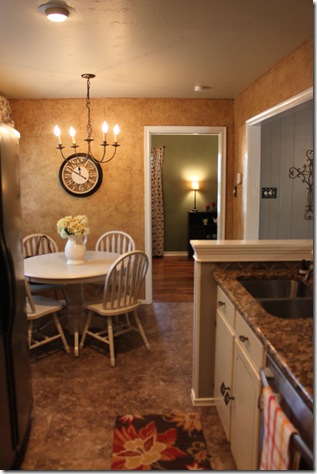
*See how the kitchen opens up into the front green room & family room?
Don’t you feel like you’re HERE in person?!
*I’m REALLY wanting to paint the kitchen a more neutral color. Right now it’s textured with a stain over the tan paint making it look burnt orange. Kind of a Tuscany feel? It’s okay for now, but I’d like to put a neutral tan color on the walls to make it match the rest of our house better.
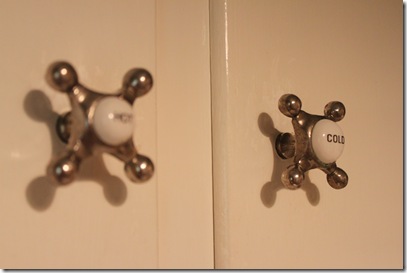
LAUNDRY ROOM:

HALLWAY:


*I absolutely LOVE the built in bookshelves in the hallway, but I can’t seem to get the knick knacks to look just like I want…anyone else have the same problem?!
On the left side of the hallway is the HALL/GUEST BATHROOM:


Also on the left side of the hall is the GUEST BEDROOM.
Click here to see the Guest Bedroom Re-do:


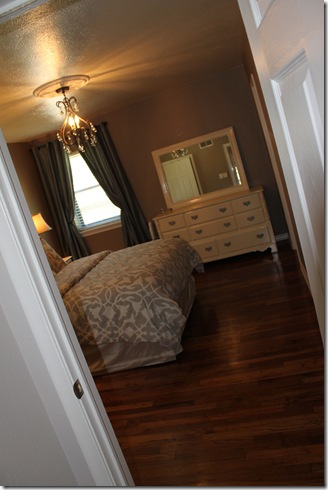

Across the hall is the MASTER BEDROOM:

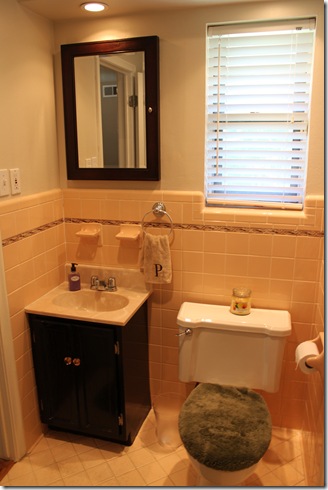
MASTER BATHROOM:

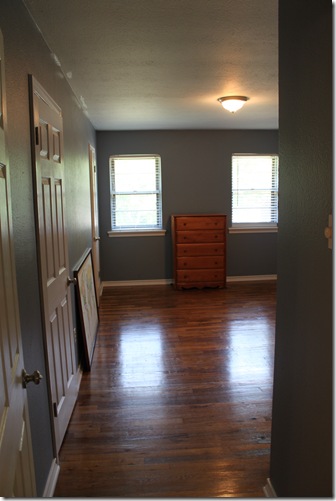
OFFICE:

This room opens up to the Master Bathroom, too. It’s considered a “Jack ‘n’ Jill bath”

This room is REALLY in progress & no where close to be done! It echo’s in here because there isn’t any furniture in here yet!
We also painted in here. See the before picture! Woa!
Before & After:

That’s about all for now! Thanks for stopping by to check out our new place. Hope you liked it!
Now, COME VISIT, please!